Build the room around how you use it
A new tub, a different vanity or an update to the whole room starts with the existing space. We look at the fixtures, water lines and drains, then discuss the changes you want to make. A leaking connection or a slow drain belongs in that plan too.
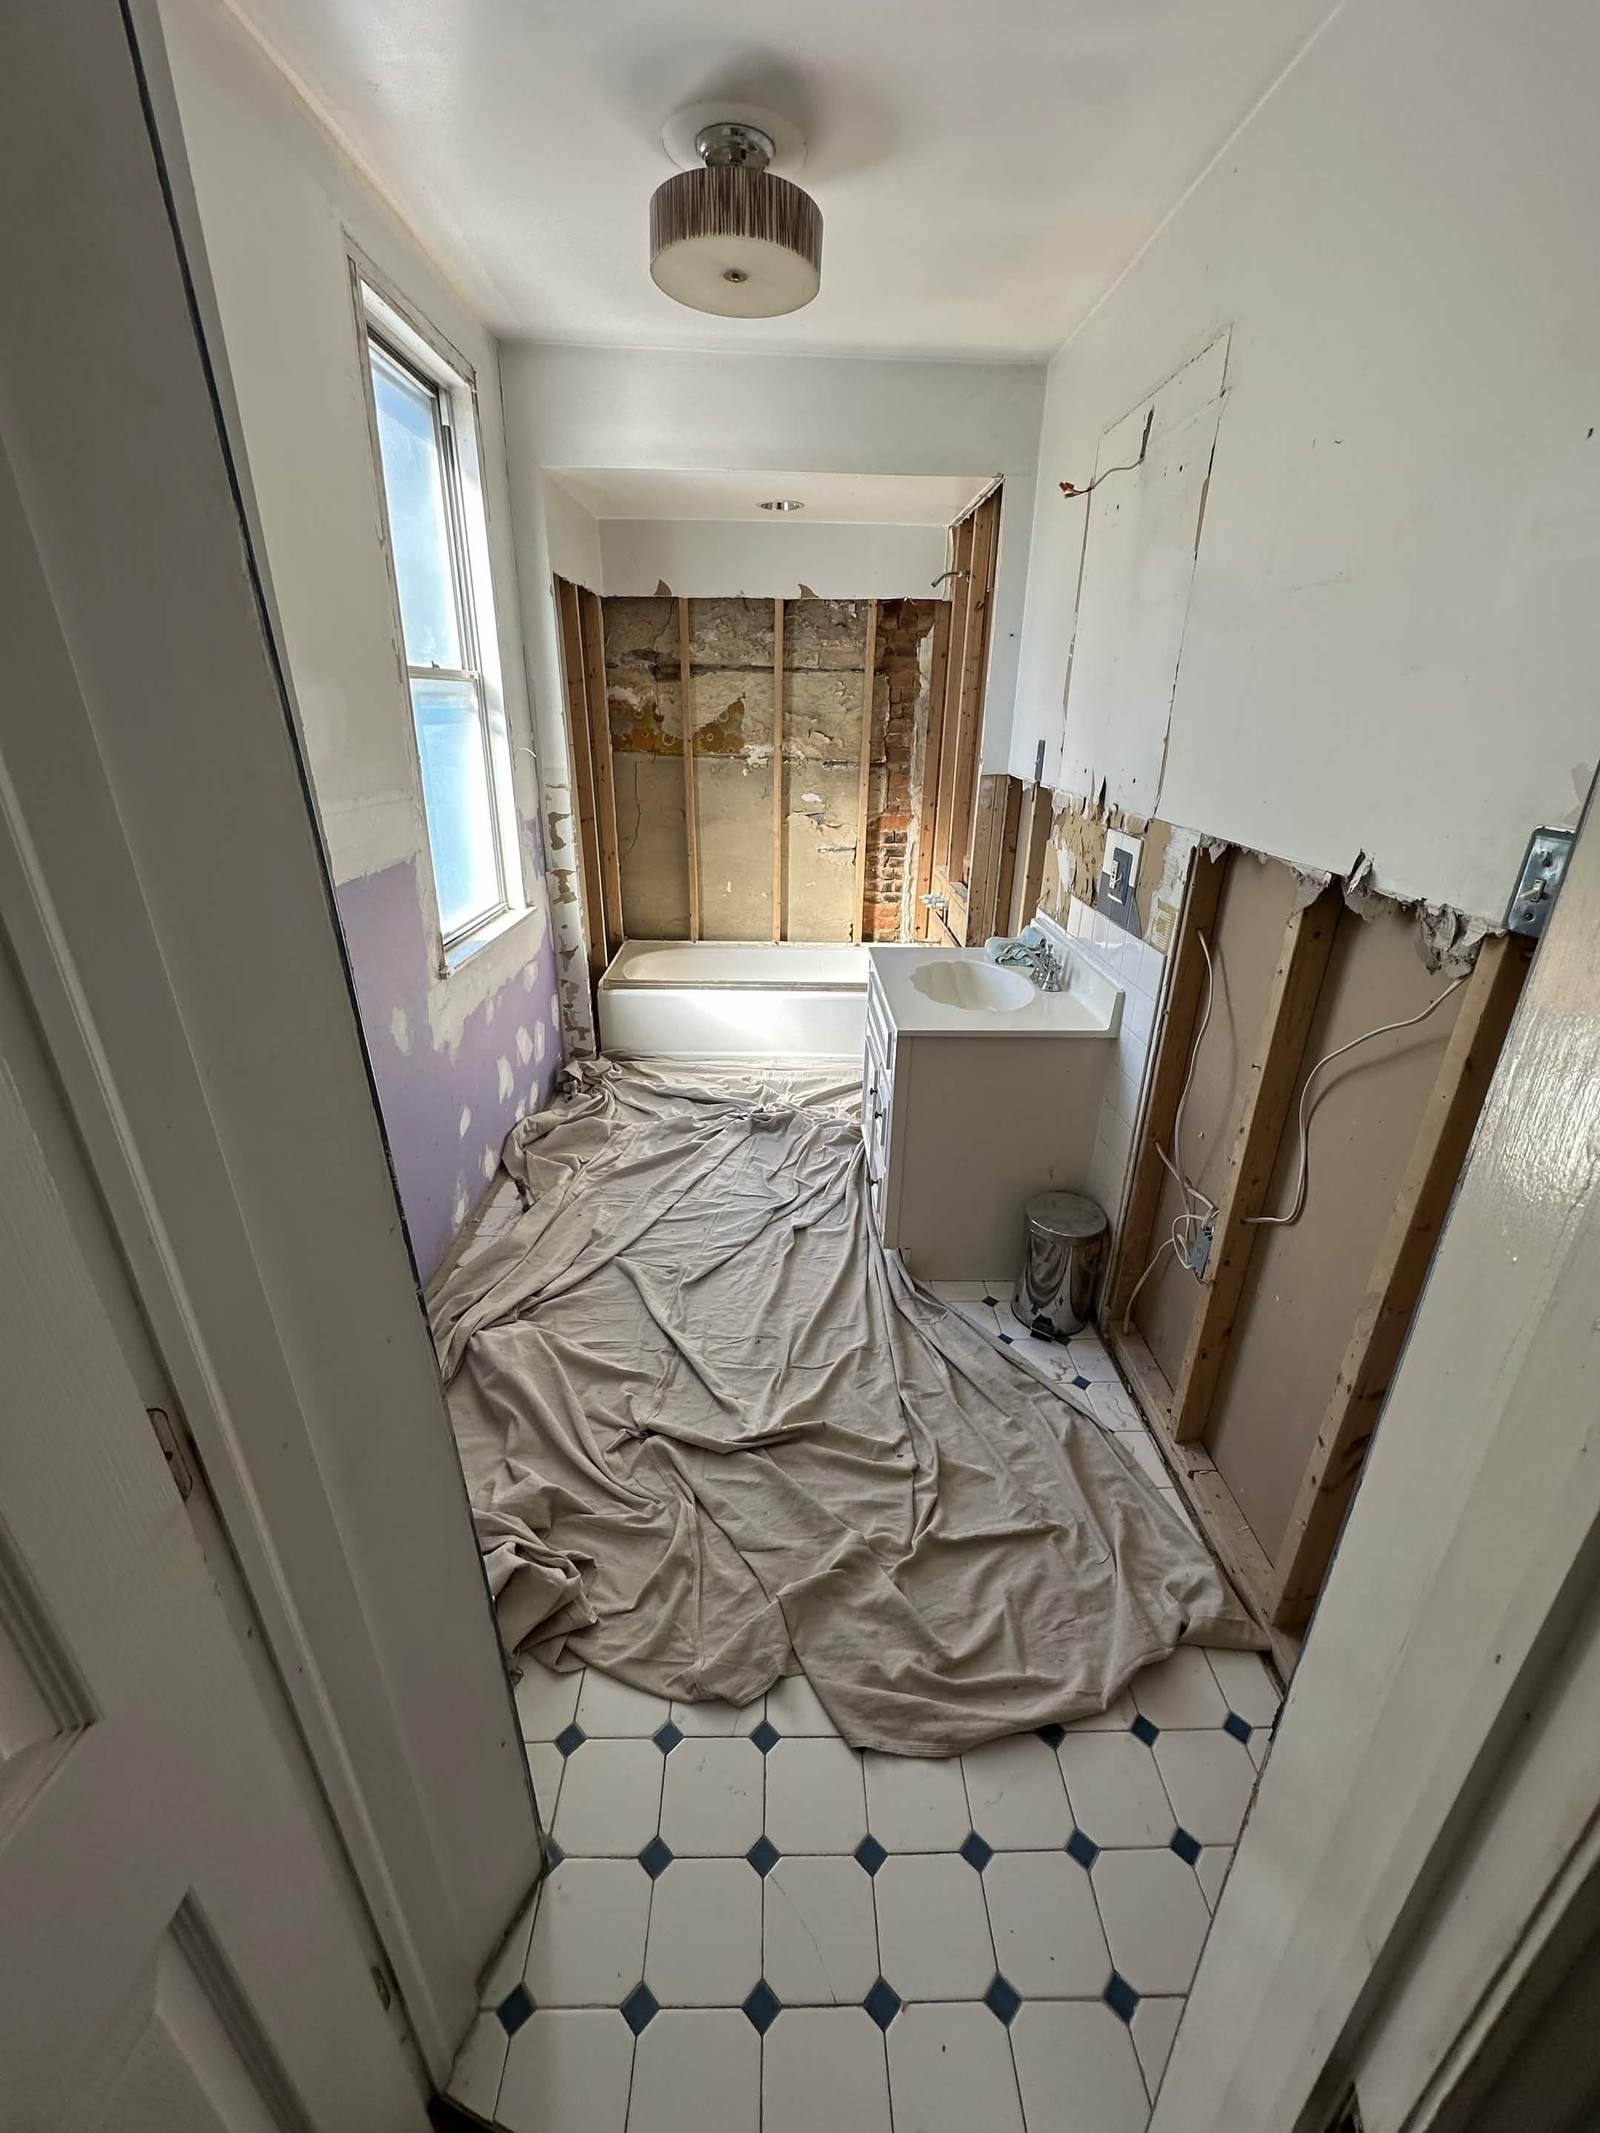
The plumbing behind the wall matters just as much as the finished fixture. When the room is opened, we can reach the piping involved in the remodel and address the work before the finished surfaces go back.
Bring the fixtures and tile together
We replace tubs, sinks and toilets as part of bathroom updates. Each fixture needs the right water and drain connections. We plan those connections with the room's layout so the plumbing and the finished work fit together.
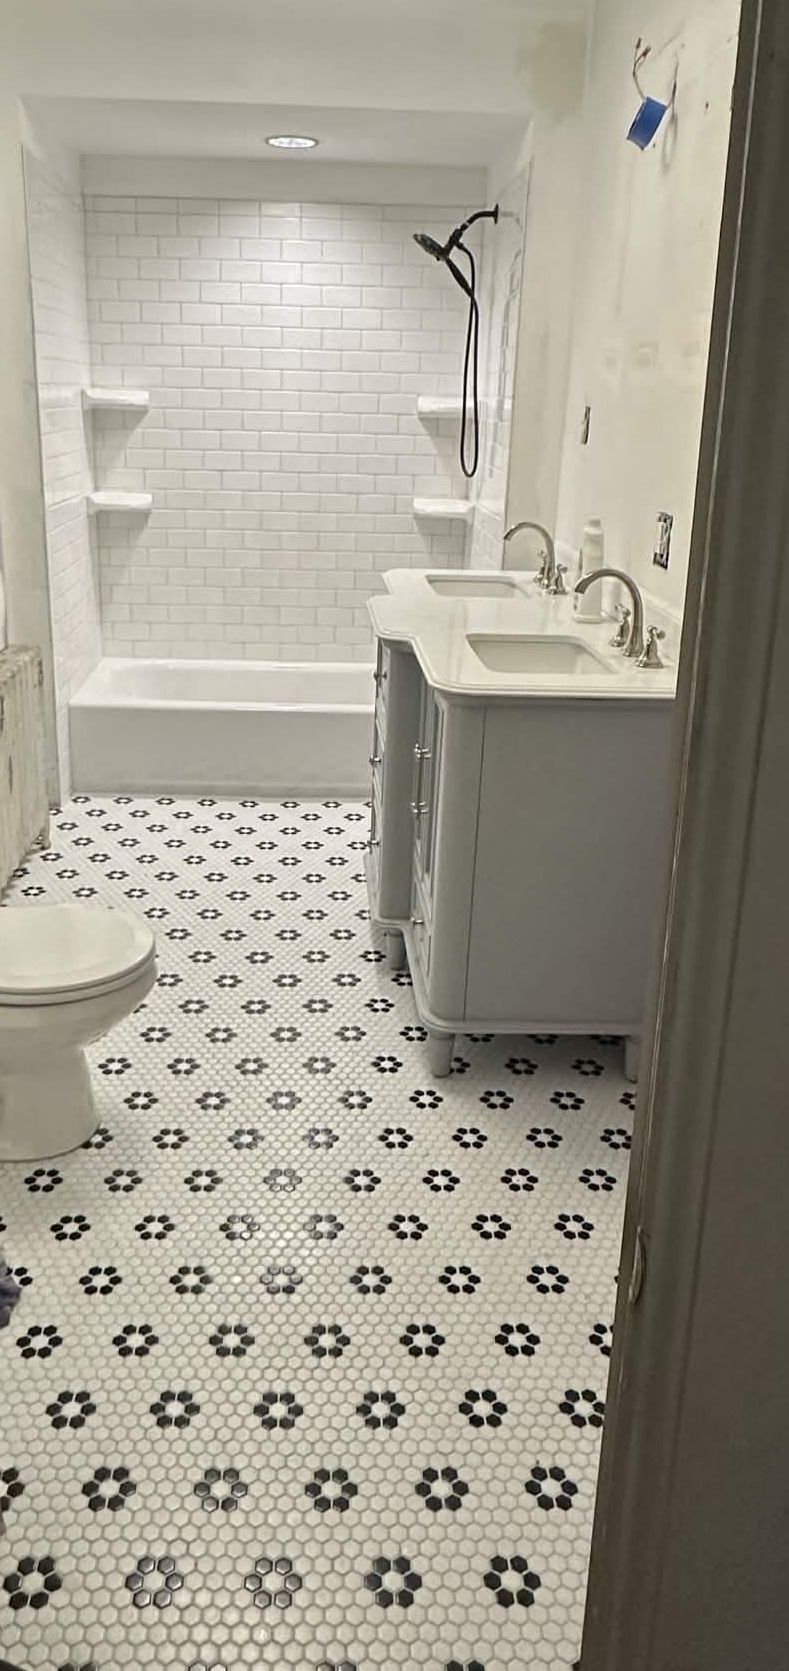
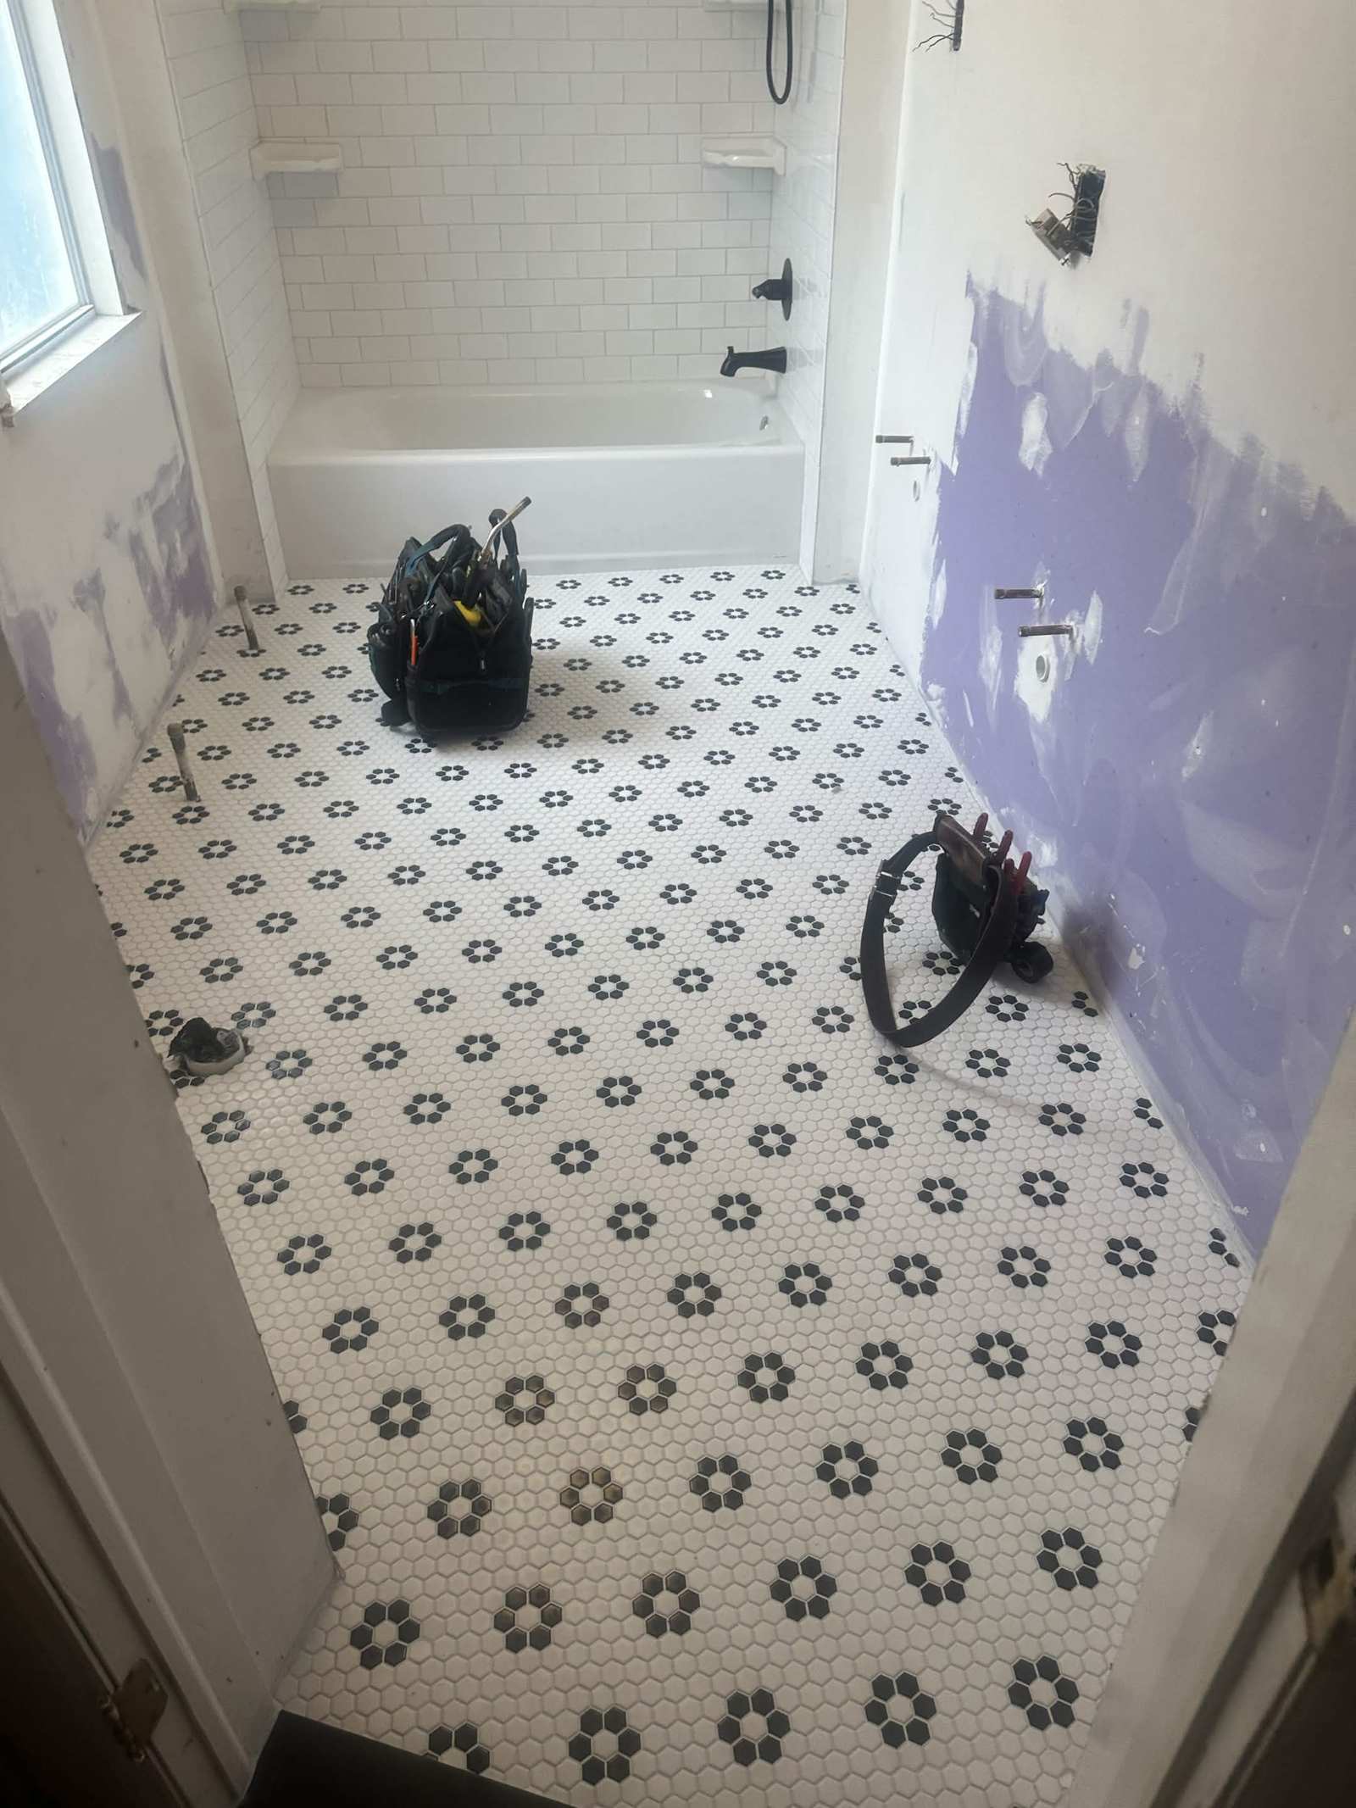
Our tile work is part of bathroom remodeling. The project shown here combines a tub surround, a vanity and a hex tile floor.
See one of our bathrooms take shape
The photos below show our own work, from the opened room through the floor installation and finished bathroom. The doorway views let you compare the same space before and after. The progress photo shows the tile floor while the room was still being worked on.
These details are useful when planning your own bathroom: the space around the vanity, the tub area and how the floor meets the fixtures. Bring your ideas, and we will talk through the plumbing and remodeling work.
Common questions
Can you replace the tub, sink and toilet?
Yes. We handle those fixtures as part of a bathroom remodel and as individual repair or replacement jobs.
Do you take standalone tile jobs?
Our tile work is available as part of bathroom remodeling, not as a standalone service.
Are these photos from your own projects?
Yes. The before, progress and finished bathroom photos show our work.